Food service
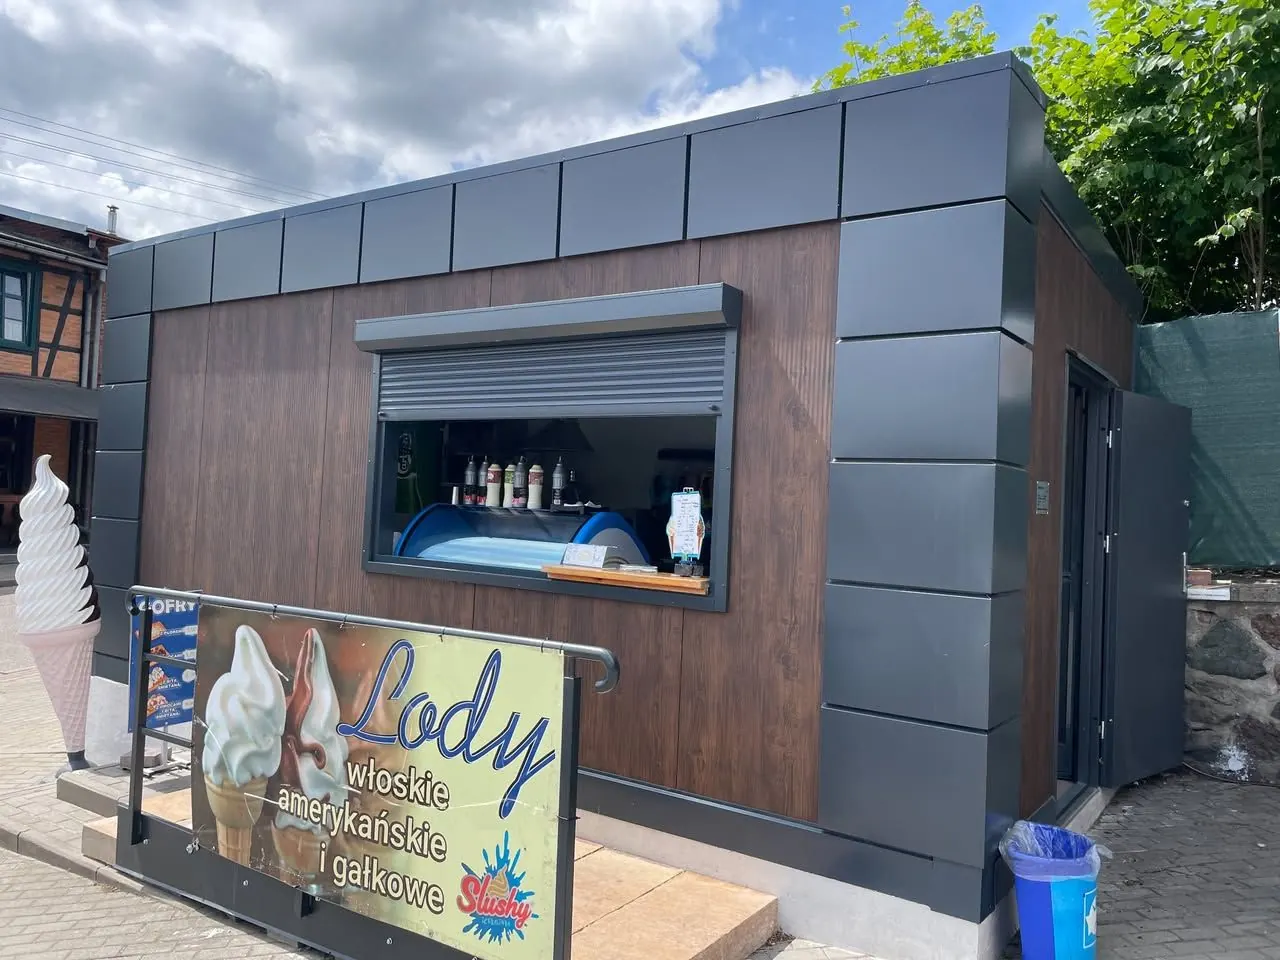
Ice cream parlour
SulęczynoPavilion placed on a prepared concrete slab.

Food service
In food service, installations and sanitary rules matter most. That is why we create a ventilated WC and staff room, run water/sewage and 230/400 V installations, and fit safety glass in windows and doors.
We build both small units with a window or serving hatch and restaurants made of several modules – the largest was 100 m². We can also add a composite deck terrace next to the pavilion.
Projects
Pavilion placed on a prepared concrete slab.
Modules placed by crane on two storeys.
We added large windows to the dining room overlooking the woods and the path to the sea.
Two toilets and a back room.
Separate ventilated WC, back room, water/sewage and 230/400 V electrical installations, safety glass.
Serving hatch lifted by gas struts.
A set of pavilions turned into a sushi restaurant.
Electric roller shutter and lifting serving hatch – both 3 m wide.
FAQ
We design it to those requirements: a separate ventilated WC, staff room, water and sewage, washable surfaces. It is worth confirming the requirements with your local food safety authority before production.
We fit gas struts that lift the hatch – just like in the burger pavilion in Dębki.
Tell us what it is for and what size you need – we will reply with a quote.