
Garages and storage
Garages and storage
Garages, storage and technical containers
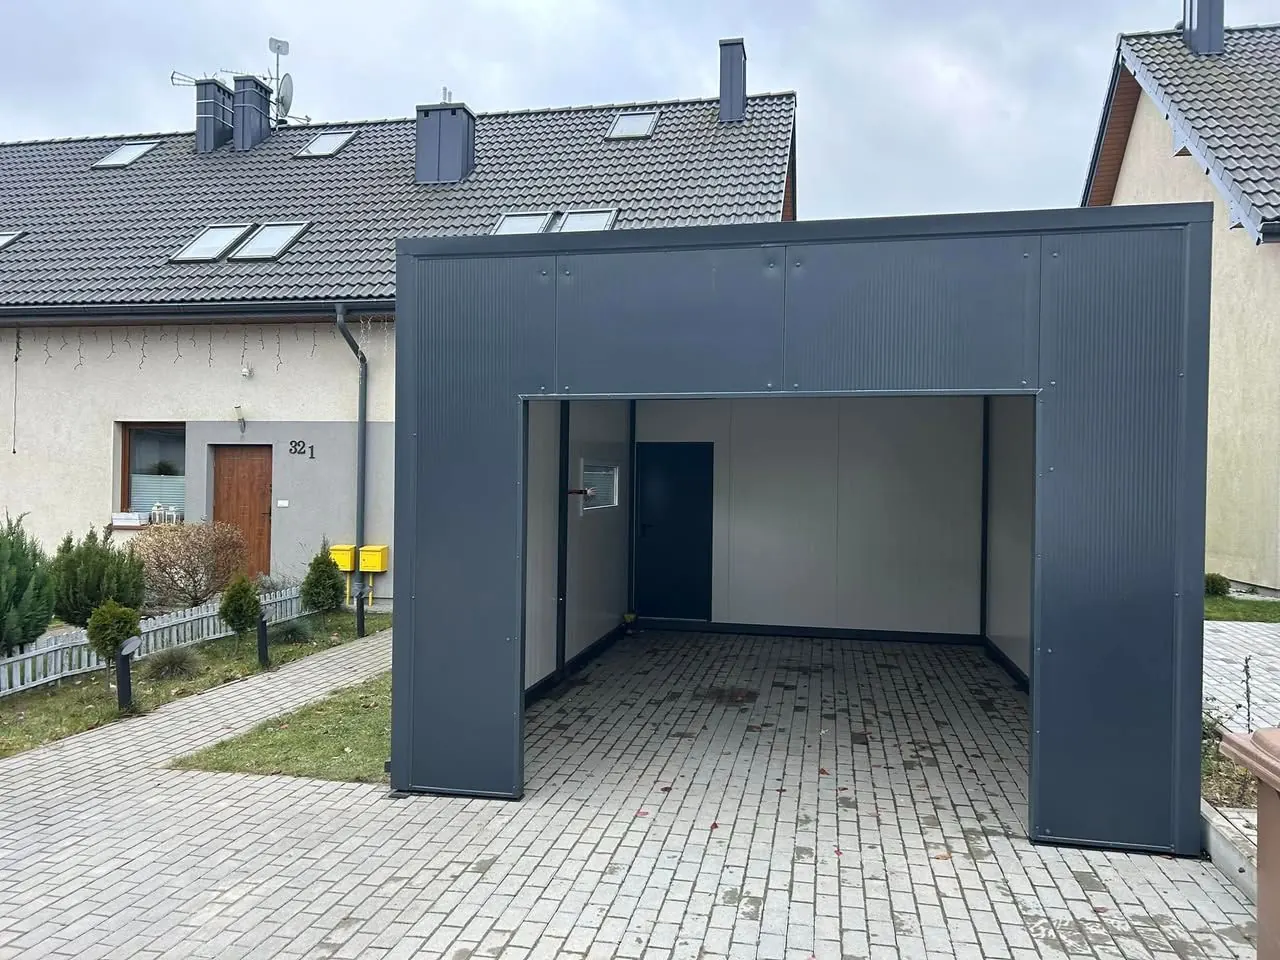
We place a sandwich panel garage or storage building on a concrete slab or paving – without a floor, with an insulated garage door or double doors. It is quicker to build than a masonry garage and can be moved later.
We also build technical containers with insulated double steel doors and storage racks, guard houses, warehouses with shelving and structures for welding workshops.
Most often we build
- single and double garages
- storage buildings and garden sheds
- technical containers and server rooms
- guard houses and gatehouses
Projects
Garages, storage and technical containers – our projects
Garages and storage
Storage / garage with 3 m door
7.4 × 3 mInsulated garage door, PIR panel 80 mm, no floor – placed on a concrete slab or paving.
Garages and storage
Warehouse with shelving
Olsztyn12 × 3 m · 36 m²Built for the company Pneumatyka Automatyka.
Garages and storage
Technical container with racks
6.7 × 3 mInsulated double steel doors, electrical installation, storage racks.
Garages and storage
Welding workshop for AHB Serwis
Garages and storage
Technical pavilion
Sobieszewo IslandGarages and storage
Small storage building
Kiełpino10 m²Garages and storage
Guard house
FAQ
Frequently asked questions
Does a sandwich panel garage need a foundation?
A firm, level base is enough – a concrete slab or paving. We agree the exact requirements before production.
Let us price your pavilion
Tell us what it is for and what size you need – we will reply with a quote.