
How we work
From first call to handing over the keys
We do everything ourselves: design, production, delivery and installation. So you always know who is responsible for each stage.
Brief and dimensions
We agree on the purpose of the pavilion, its size, installations and finish. We send you a quote.
Visualisation
For larger projects we prepare a visualisation on a photo of the target site – changes are still possible.
Production in Lniska
We weld the frame, fit the panels, windows, doors, installations and interior finish in our workshop near Żukowo.
Crane truck delivery
We deliver the building on a truck with a loading crane. Modules are joined on site into one building.
Installation and handover
Setting up usually takes a few hours. We check the installations and hand over the keys.
Construction
What we build with
Standard
- Welded steel frame – for transport by crane truck or crane and repeated relocation
- Walls and roof made of 60–140 mm PIR sandwich panels – for year-round use
- EPDM membrane roof
- Floor on 22 mm MFP board with 100 mm insulation, industrial vinyl or laminate
- PVC or aluminium doors and windows, fixed glazing (FIX)
- Electrical installation with distribution board and protection, LED lighting
On request
- Air conditioning with heating, mechanical ventilation, air curtains
- WC, bathroom with shower, kitchenette, water and sewage installation
- 400 V installation, emergency and evacuation lighting
- External and electric roller shutters, awnings, serving hatches on gas struts
- Façade: steel cassettes, natural wood, Dibond, fibre-cement and composite panels, parapet for signage
- Several modules joined into one building – we have already built buildings up to 108 m²
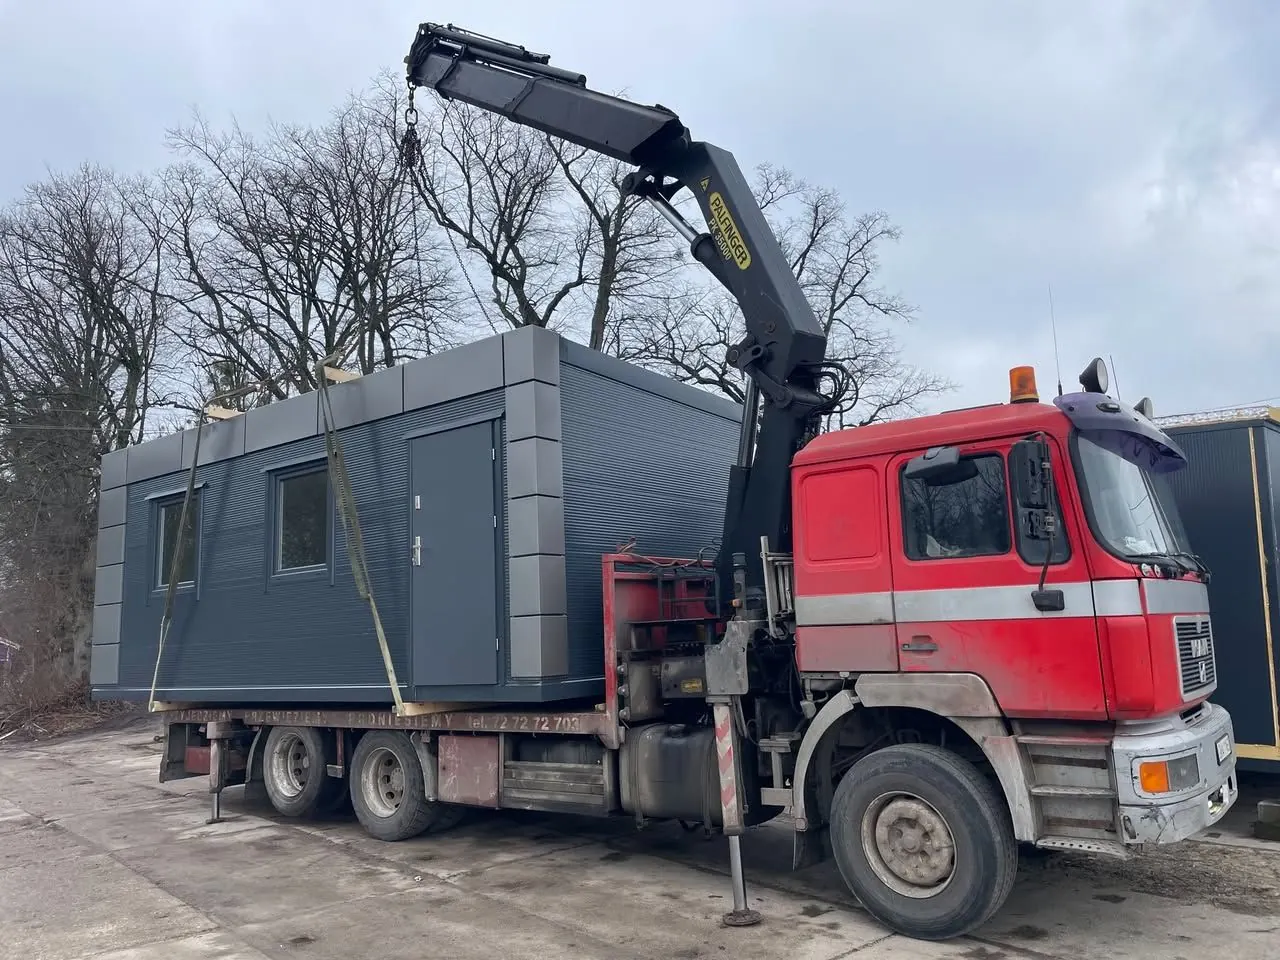
Delivery and installation
We deliver and set up
We transport the building on a truck with an HDS loading crane. A single module is usually set up within a few hours; larger buildings are assembled from several modules on site.
The pavilion must stand on a firm, level base – ideally a foundation slab, but a concrete screed, paving or concrete blocks under the supports are also fine.
FAQ
Frequently asked questions
How long does it take to build a pavilion?
It depends on size and equipment. We give the lead time together with the quote and send progress photos during production.
Do I need to prepare the ground?
Yes. We place the pavilion on a firm, level base: a foundation slab, concrete screed, paving or concrete blocks under the supports.
Can you reach a difficult plot?
Usually yes. We have lifted modules by crane over a client's house from a narrow street. We check access before transport.
Can the building be moved later?
Yes. The steel frame allows the pavilion to be moved by crane truck or crane to another location.
What permits are needed?
That depends on the size, use and foundation of the building, and on local rules. Before ordering, check with your local building authority – we will tell you which technical data to prepare.
Let us price your pavilion
Tell us what it is for and what size you need – we will reply with a quote.