Offices
18 m² office ready to use
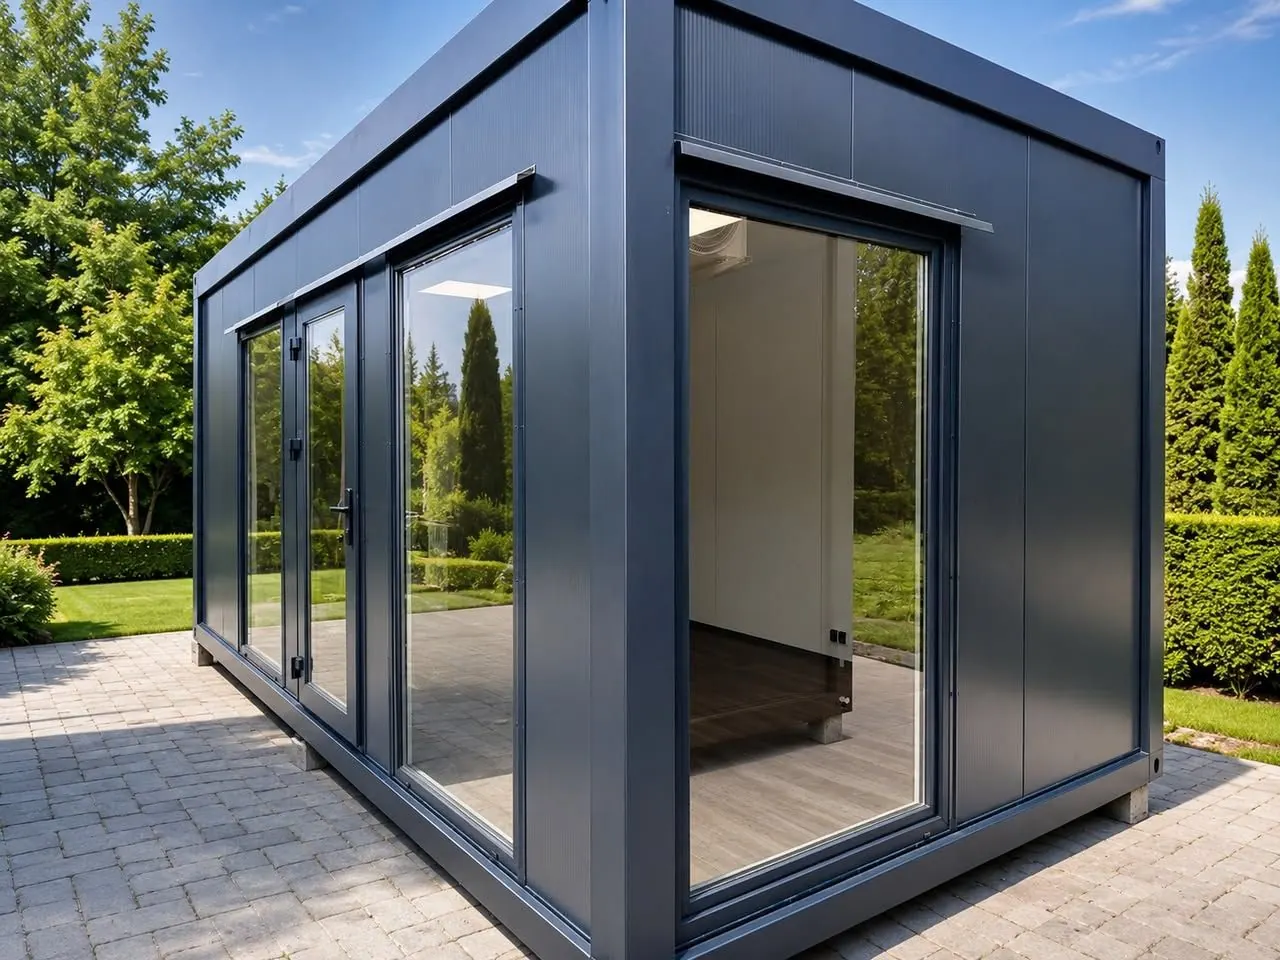
Lniska near Żukowo6 × 3 m · 18 m²Office with large glazing, laminate flooring and LED lighting – brand new, straight from the manufacturer.

Offices
We build container offices on a welded steel frame, so they can be transported and relocated many times. 100 mm PIR sandwich panel walls keep the inside warm in winter and cool in summer – the office is usable all year round.
Most often we build 6 × 3 m modules (18 m²). When more space is needed, we join several modules on site into one office – we have built 35, 70, 72 and 90 m² complexes with a kitchen, bathroom and separate rooms.
Projects
Office with large glazing, laminate flooring and LED lighting – brand new, straight from the manufacturer.
Built on a solid steel frame that makes transport and repeated relocation easy. Electrical installation and air conditioning.
Four modules joined on site. Tiled kitchen and WC, laminate flooring, two air conditioners with heating, electrical, water and sewage installations.
Full installations, two air conditioners with heating, WC and kitchen.
Steel structure with sandwich panels, aluminium joinery, suspended ceilings, ventilation with heating, air conditioning, air curtains, two kitchens, WC and shower, composite façade.
Module complex combining office and storage space.
Two modules with electrical installation and air conditioning, added to an existing office.
Separate rooms and two air conditioners – an extension to a production hall.
With toilet and air conditioning. The same client had earlier ordered a pavilion for a patisserie.
Dibond composite panel façade and large glazing.
Two rooms and a bathroom, all-aluminium windows and doors, two walls clad in steel façade cassettes.
Size matched to the plot and the client's needs.
We lifted the containers by crane from a narrow street high over the client's house onto a plot a dozen or so metres away.
External roller shutters on door and windows, air conditioning, façade cassettes.
Extra glazing, toilet and façade cassettes.
Office front finished on site with wooden cladding.
FAQ
Usually a 6 × 3 m module (18 m²), but we also build smaller ones, e.g. 5 × 3 m, and non-standard sizes such as 7.4 × 3.9 m.
Yes. We add more modules and connect them to the existing office – this is how we extended an office in Luzino by 35 m².
Yes. We create a WC or a bathroom with shower and a kitchenette, and install water and sewage.
Tell us what it is for and what size you need – we will reply with a quote.